
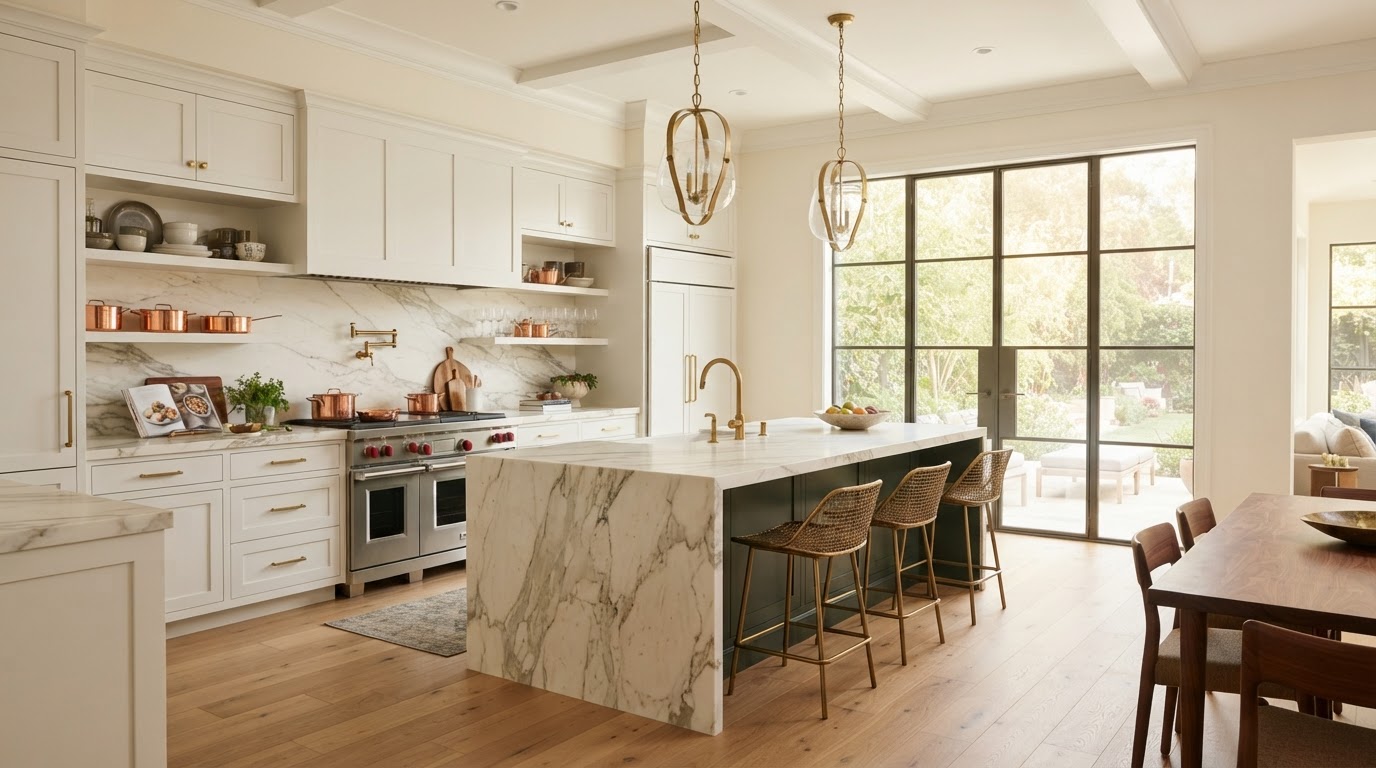
A kitchen remodel is one of the most rewarding projects you can take on, and also one of the most involved. The best results start with a clear plan built around how you actually cook, gather, and live in the space. Before any demolition, it helps to work through layout, storage, materials, and lighting as one connected picture.
Start with how you use the space
Walk through a typical week in your kitchen. Where do you prep, where do people gather, where does the clutter pile up? The answers point to the layout changes that matter most. Opening a wall, moving an island, or rethinking the work triangle can change how the whole room feels.
Choose materials that hold up
Counters, cabinets, and flooring take daily wear. We help homeowners weigh durability, maintenance, and budget so the selections make sense for real life, not just for the photo. Quartz and granite counters, solid cabinetry, and durable flooring are common starting points.
- Layout and traffic flow between cooking, prep, and gathering zones
- Cabinetry style, finish, and storage accessories like deep drawers and pantries
- Countertop and backsplash materials
- Layered lighting: task, ambient, and accent
- Appliance placement and integration
Plan for the disruption
There is usually a stretch when your kitchen is not fully usable. We talk through that timeline up front and help you set up a temporary kitchen so the disruption stays organized and predictable.
Related Reading
Dig deeper into the services behind this article:
Ready to put this into a plan for your home?
We turn ideas like these into a clear scope, an itemized estimate, and a construction schedule. Start with a no-pressure consultation in Cumming or the surrounding North Georgia area.