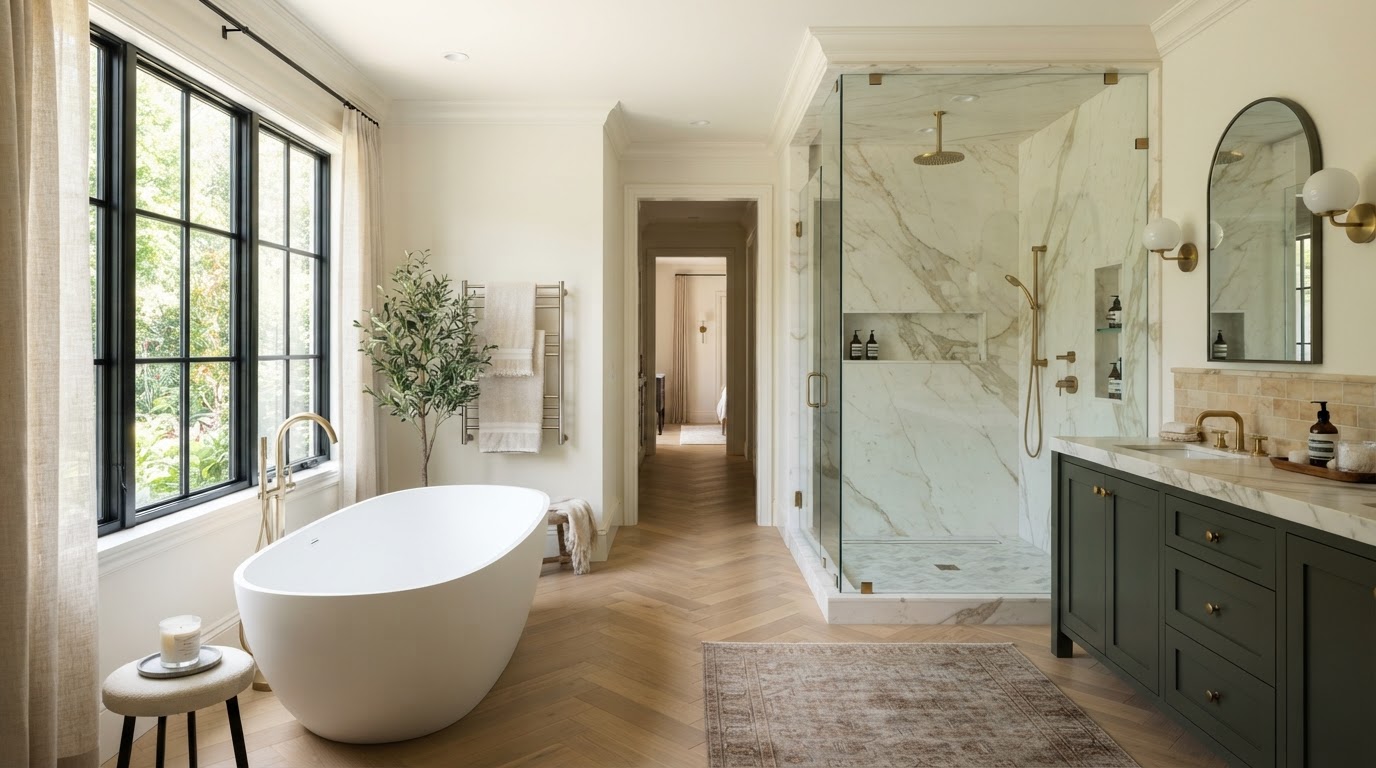
Walk-in showers are one of the most requested bathroom updates, and for good reason. They feel open, are easier to clean, and can be built to age well in the home. The trick is getting the waterproofing, layout, and details right from the start.
Waterproofing comes first
A beautiful shower fails fast if it leaks. We treat waterproofing, proper sloping, and the right membrane system as the foundation of every walk-in shower, not an add-on. Tile and glass come after the structure is sound.
Design choices that hold up
- Curbless entries for accessibility and a cleaner look
- Built-in niches and benches instead of add-on shelves
- Large-format tile to reduce grout lines
- Glass enclosures to keep the room feeling open
- Adequate ventilation to protect the rest of the bathroom
Pair it with the rest of the bathroom
A walk-in shower reads best when the vanity, flooring, and lighting are planned with it. A bathroom remodel works as one space, so we design the shower in context rather than as a standalone piece.
Related Reading
Dig deeper into the services behind this article:
Ready to put this into a plan for your home?
We turn ideas like these into a clear scope, an itemized estimate, and a construction schedule. Start with a no-pressure consultation in Cumming or the surrounding North Georgia area.